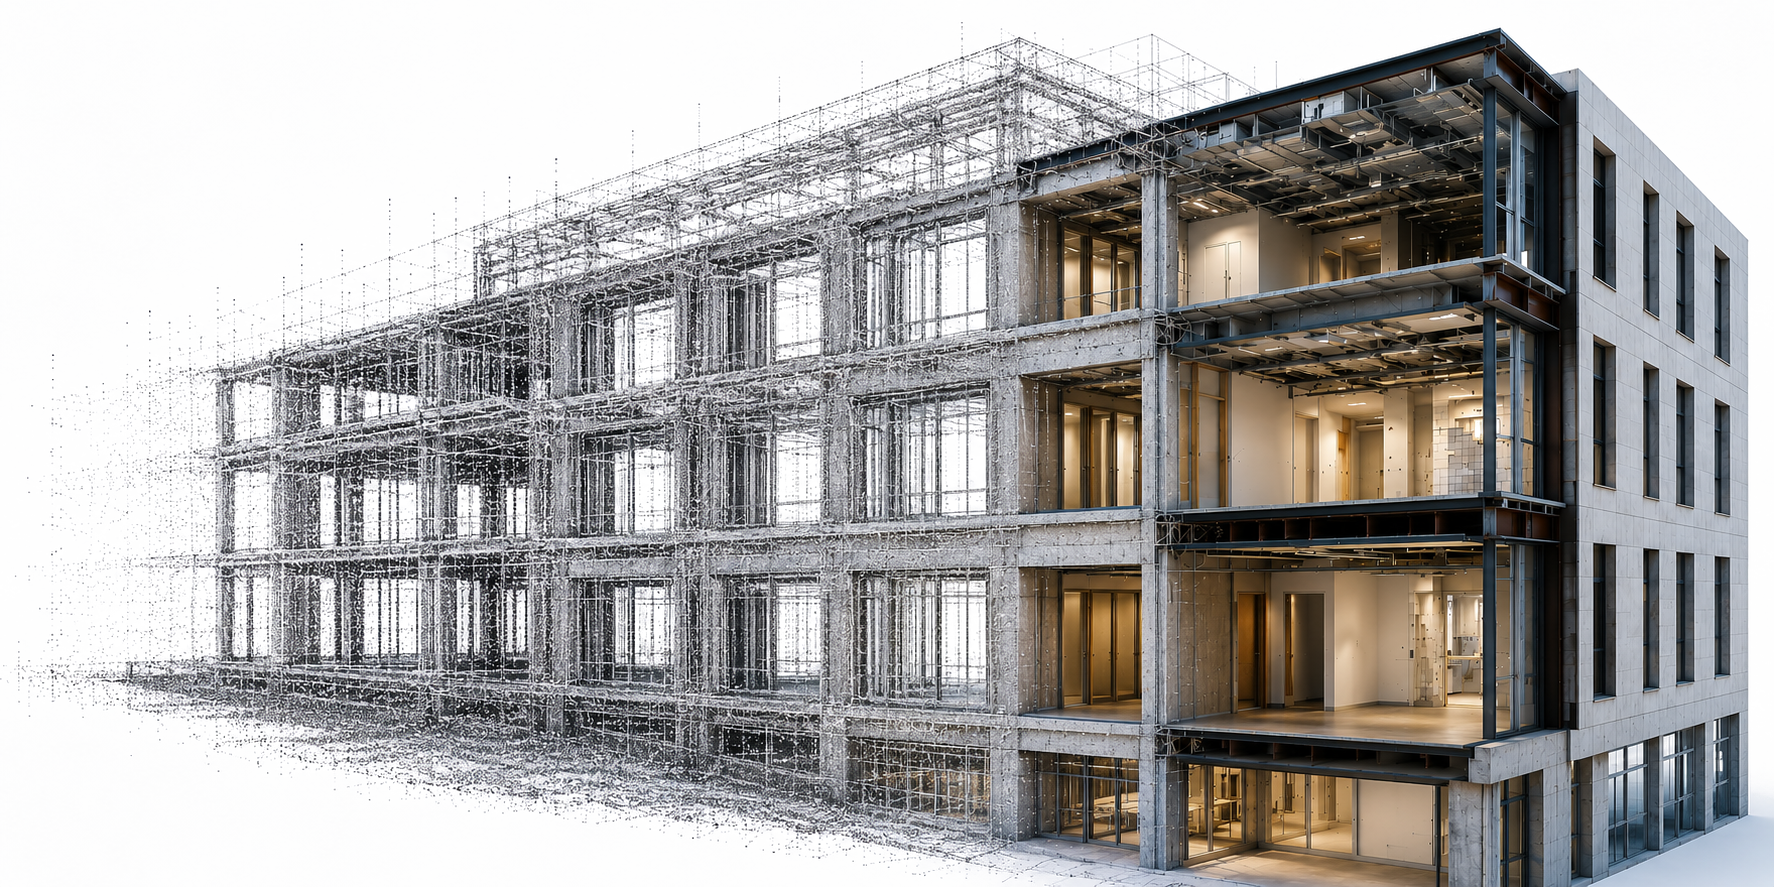
Reality Capture
- Interior, exterior and site scanning
- Point-cloud registration and cleanup
- Complex existing-conditions documentation

C&S Design Associates streamlines complex projects by delivering organized digital data ready for seamlessarchitectural development, engineering analysis, and construction execution.
We build certainty and earn your trust so you can focus on what matters most:Delivering successful projects.
Every page is organized to help owners, architects, engineers and contractors quickly understand capabilities, deliverables, project conditions and the next step.
Review service terms, payment rules, accuracy limitations, data ownership, site safety requirements and other project notices from C&S Design Associates LLC d/b/a C&S Design Associates 3D.
Provide project size, number of floors, square footage, volume, schedule, access constraints and special conditions through the detailed quote form.